Andrew Yeckel > Stories > Furnace replacement
Retrofitting our house for a modern furnace
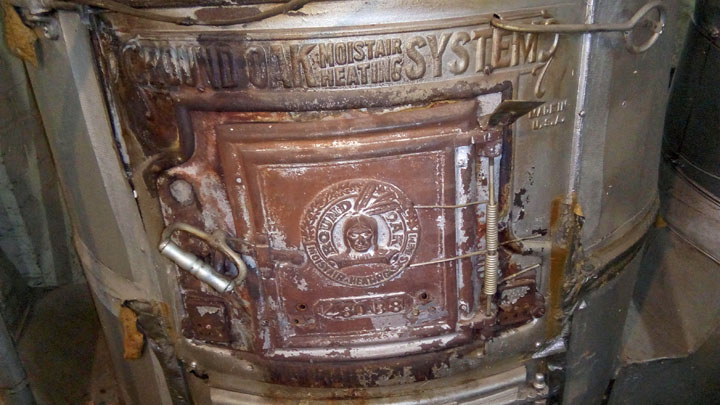
When we bought our house in 1995 it had a Round Oak Moistair
Heating System. These furnaces were manufactured in Michigan
by the Round Oak Stove Company, later renamed The Beckwith
Company. In 2020, we decided to replace it with a modern HVAC
system.
The earliest mention I've found of the Moistair Heating
System is 1900. This advertisement appeared in The Saturday
Evening Post in 1919. In a curious bit of history, the name of
the furnace was initially denied trademark protection on the
grounds that the words "moistair heating system" were merely
descriptive, but in 1920 the U.S. Supreme Court ruled
in favor of the company and granted trademark
protection.

This type of furnace has no fans. It relies on hot air rising by buoyancy and is often referred to as a gravity furnace. This method works best for small multistory buildings. These furnaces are often called octopuses because of the many large ducts required for effective air circulation.
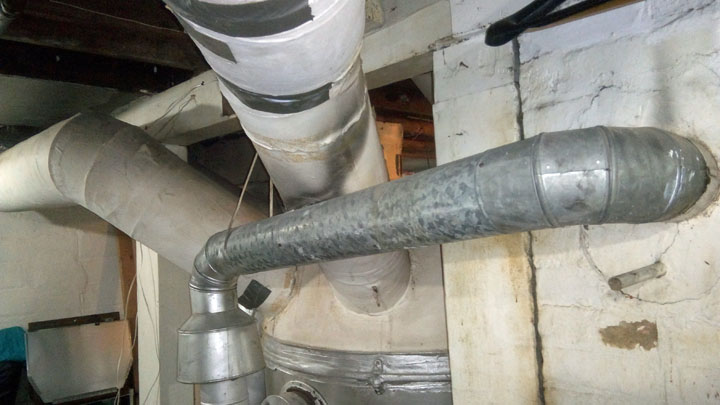
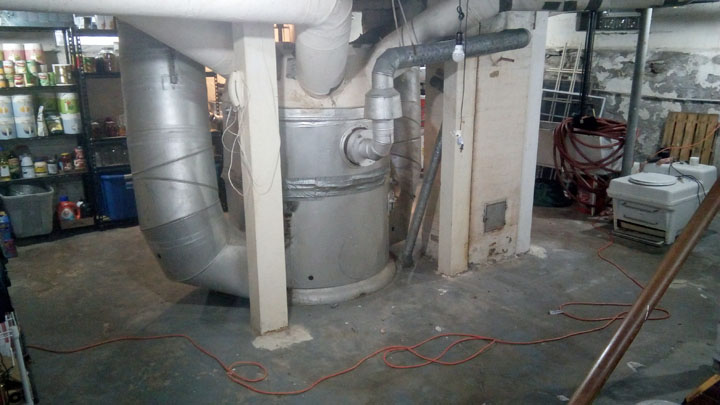
The furnace is located near the center of our small basement,
where it takes up quite a lot of space.
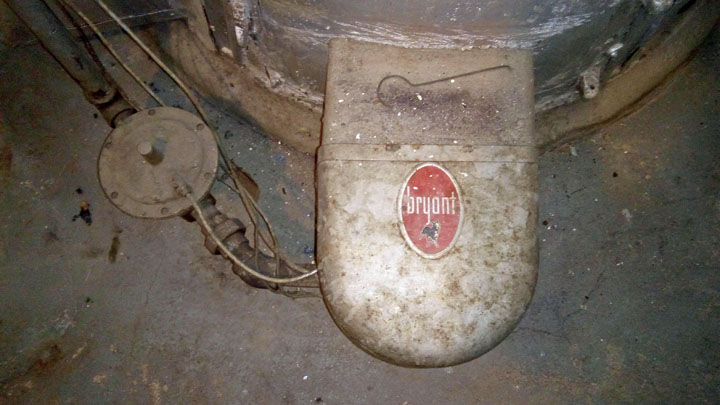
Originally built to burn coal, the furnace was retrofitted to burn natural gas, probably by the 1950s. This box attached to the bottom of the furnace houses an electronic switch that controls a large gas burner inside the furnace.
This type of furnace has poor fuel efficiency, around 50%
compared to 80% or more for modern forced air furnaces.
Natural gas prices have been low for awhile, but we expect
prices to increase in the future, possibly a lot. The
replacement we've chosen is a 96% efficient Lennox. After
demolishing the old furnace and ducts, the installers have
plenty of space to install the new furnace.

Here the installer is extending gas piping to the new
furnace. This is definitely not a do-it-yourself job.

The duct previously attached to this register was much larger
than the replacement duct. Custom fittings are manufactured
onsite by the installers. This one is mounted on the basement
ceiling underneath the living room.

Laying out the new ductwork is a creative enterprise. The new
system has a total of eight hot air ducts. This duct snakes
over the gas and water pipes and under the joist to reach its
outlet in the kitchen floor above.

All four of these ducts return cold air from the main floor
of the house to the furnace, to replace hot air that is pumped
upstairs.

Here is a closer view showing where the cold air return ducts
join together in big box called the plenum. From there the
cold air falls downward and flows through a high-quality
filter into the bottom of the furnace for reheating.

There are two more cold air return ducts on the other side of
the basement that also connect to the plenum. The installers
somehow found usable pathways for all these ducts through the
mess of existing wiring and piping.

The new furnace is tucked behind the chimney. The round
footprint of the old furnace is still evident on the cement
floor. Much usable space has been recovered, both on the floor
and overhead. The new ductwork is hardly visible in this view
across the basement.

Here are some closer views of the furnace from front and
back.


The white PVC pipes are the combustion air intake and exhaust
vent which extend outside the house.


Although the old gravity furnace might seem clumsy, it was a
very well designed system for its type. The installers were
able to reuse all of the existing registers in the house,
needing only to add three registers to the two-story addition
we had built in 2001. The vertical duct tucked next to
the cupboard in these pictures carries hot air to the second
story of the addition. It is the only visible intrusion of the
new system into the living area.


We added central air conditioning as well. We've never had it
before. But we're heading into winter, so it will be six
months before we get a chance to use it.

The new furnace, on the other hand, is already getting a lot
of use. It can be run from an intuitive WiFi application,
which allows us to easily experiment with the heating
schedule. It will also allow us to monitor the system and
alert us in case of failure when we are away from home. The
air quality is much better, too, which matters a lot when we
can't open the windows for six months.
We paid a lot of money to the HVAC company, but the work and
equipment is of excellent quality. This kind of retrofit is
challenging. It requires skill and experience to build a good
system, especially in a climate as demanding as Minnesota. Our
tests have found that the new system delivers well balanced
heating everywhere in the house. No space is too cool or too
warm. I think we will hardly need to touch the louvers
anywhere.
* * * * * * * *
Several observations indicate that the Round Oak furnace was
not the original heating system for our house. The furnace was
installed on top of the cement floor, but other evidence
suggests that this floor was originally dirt, which would have
been typical for a house of its age. For this reason gravity
furnaces are often found embedded in cement rather than on top
of it. The presence of the Round Oak on top of the cement
suggests a timeline in which a different furnace originally
installed onto the dirt floor was replaced after the floor had
been covered in cement.
Evidence found in the chimney also suggests that a different
furnace preceded the Round Oak. There is repair work around
the flue opening where it was apparently modified to fit the
Round Oak flue during its installation. This contributes to a
general appearance that the furnace installation was a
retrofit rather than original to the house.
Flue openings in the kitchen and the master bedroom show that
supplemental heat was available on the ground and upper
floors. The kitchen flue opening, no doubt used by a cooking
stove, remains unfilled, covered only by a decorative metal
plate. The bedroom flue opening, presumably attached to a
small heating stove, has been filled with cement.
A picture emerges of a simpler, smaller furnace installed on
the dirt floor of a fieldstone basement, supplemented by coal
or wood burning stoves on the ground and upper floors. All
these appliances would have needed frequent tending to
maintain output. I can imagine that the bedroom stove was
principally used at night when the basement furnace was
allowed to burn low. Stirring and fueling the bedroom stove in
the middle of the night would have been so much easier than
tending the furnace in the basement.
As time moved on, more things happened. The Round Oak furnace
was converted to burn gas instead of coal, and automated with
a thermostat. The kitchen stove and flue were removed and a
gas stove installed. The upstairs stove was removed. These
things need not have happened at the same time, but I suspect
they did. The Round Oak furnace running on gas was easily
powerful enough to eliminate the need for supplemental
heating, and automating operation of the furnace meant that it
would no longer be necessary to tend a fire during the night.